The Articulated House
Aligarh, Uttar Pradesh
- Aligarh, Uttar Pradesh
- 2025
- Under Construction
- Private Residence
- 325 sq.m
- 1025 sq.m
- Mr. Santosh Yadav
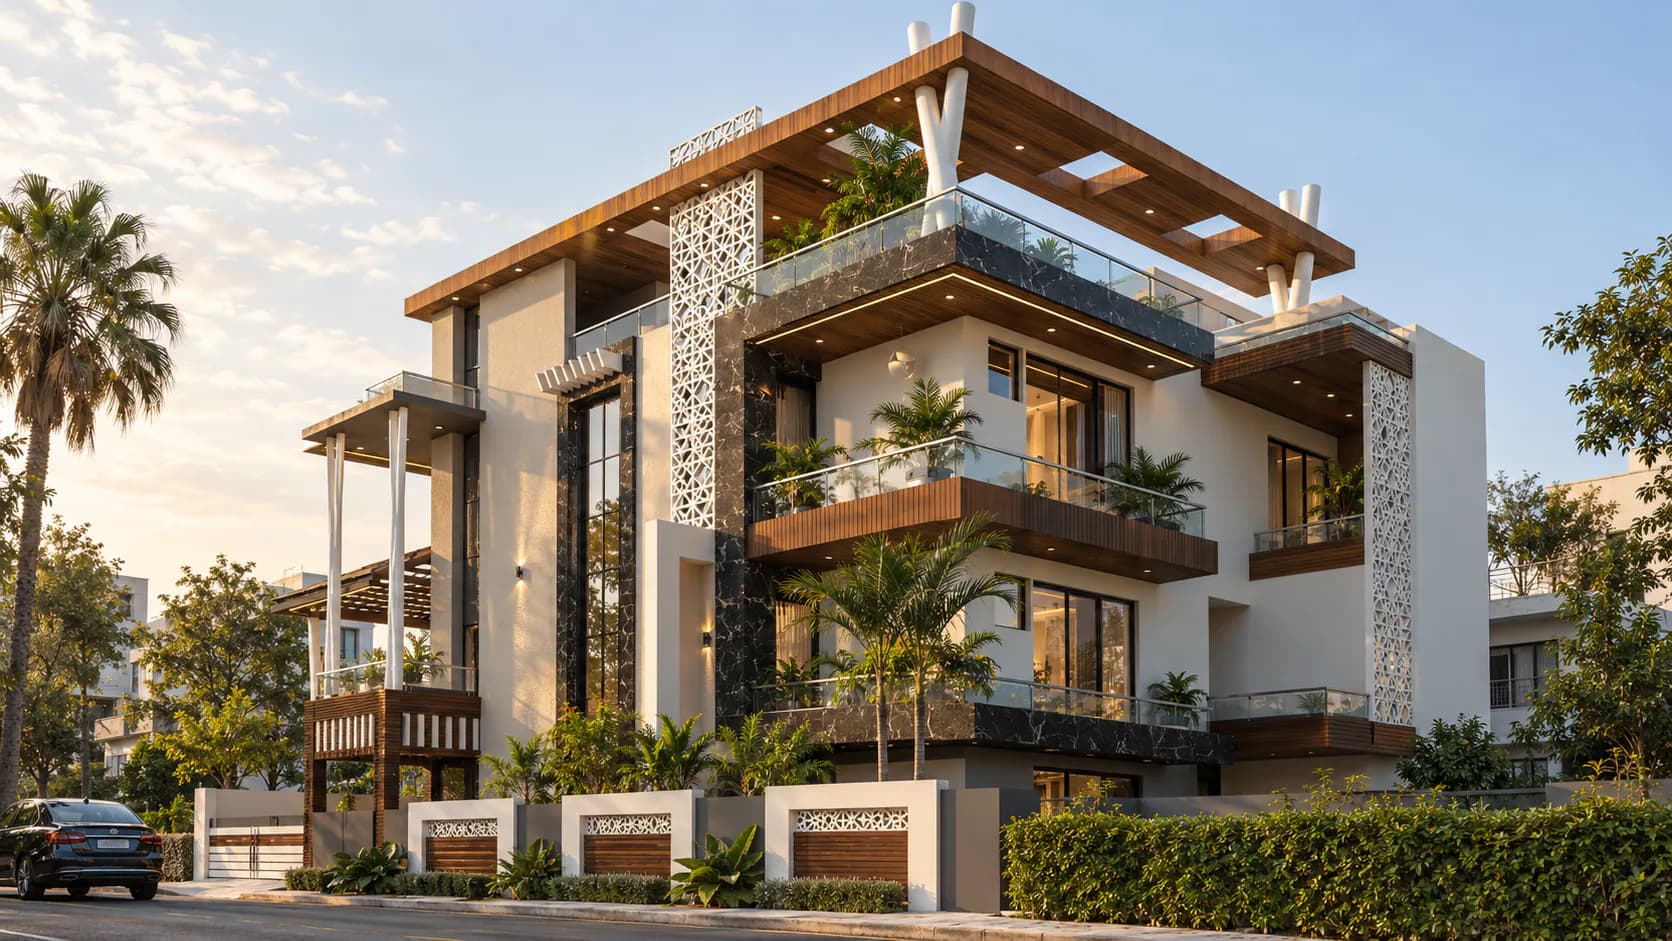
For Santosh Ji, the vision was to create a contemporary residence defined by architectural grandeur, openness, and a distinctive play of volumes. The design explores double- and triple-height spaces to bring a sense of scale and openness to everyday living, while creating visual connections between different levels of the house.
The façade is articulated through layered geometries, bold structural frames, cantilevered projections, and expansive openings. Carefully positioned windows and voids allow natural light to penetrate deep into the interiors, enhancing the spatial experience throughout the day. The interplay of solid and open volumes creates a dynamic architectural composition that is both expressive and functional. A refined material palette, warm textures, and contemporary detailing complement the building's strong geometric character. Every element is conceived to translate the client's aspirations into a home that feels spacious, elegant, and connected.
The result is a residence that brings together light, height, and form to create a distinctive living experience, reflecting Santosh Ji's vision of a modern home with character and timeless appeal.
Seen in photographs
The ideas that shape the building
- 01
The Articulated House
A composition of bold forms, vertical glazing, and contrasting materials gives the house a dynamic identity while balancing openness, privacy, and visual depth.
- 02
Intersecting volumes, projecting balconies, and cantilevered roofs create a layered facade with a strong sense of movement.
Double-height glazing and slender vertical elements accentuate the building’s height, bringing lightness and visual continuity to the facade.
- 03
Material Characteristics
Warm wood textures, dark stone, light-toned surfaces, and glass create depth and balance between solid and transparent elements.
- Studio Vastyukt
Planning something similar?
Tell us about your site, your brief and your timeline. We reply within two working days.

Let’s create something meaningful.
Have a project in mind? We’d love to hear about it.