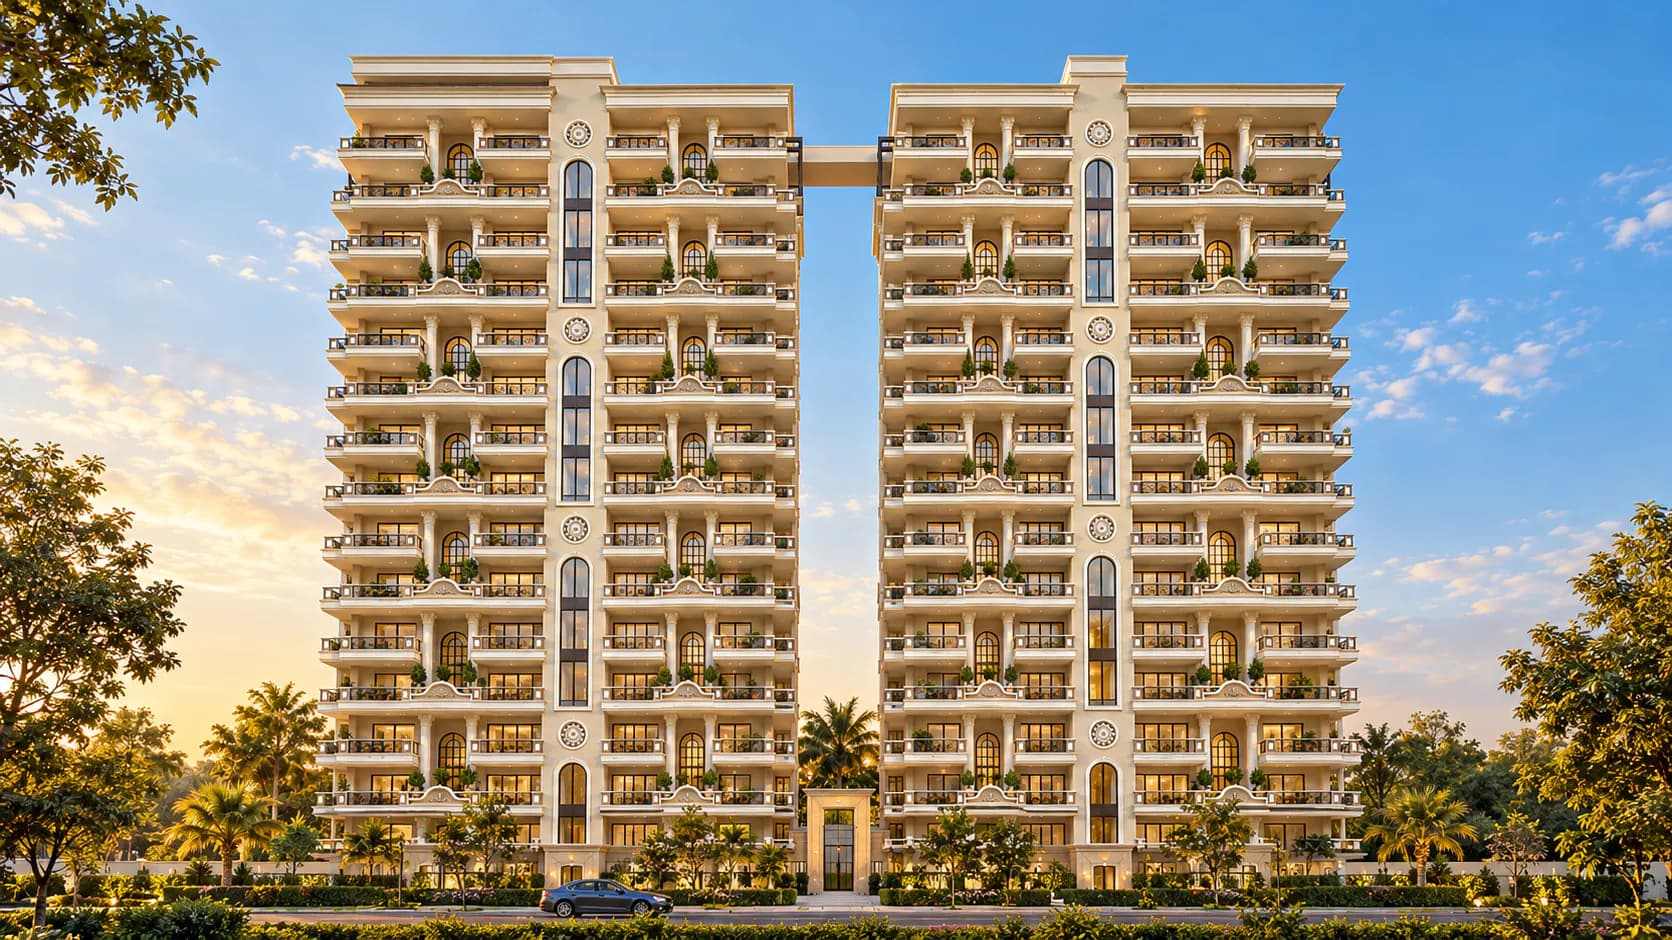
Samridhi Elite
Aligarh, Uttar Pradesh
- Aligarh, Uttar Pradesh
- 2026
- In Design
- Highrise Residential
- 30,403 Sq.ft
- 1,20,625
- Mr. Sumit Sarraf
Samridhi Elite is conceived as a vertical duplex residential development that brings together the privacy of multi-level living and the convenience of a contemporary urban residence. The architectural composition combines twin residential towers, generous balconies and a refined façade articulated through vertical proportions and layered horizontal projections.
A restrained palette of ivory, muted green and warm neutral tones gives the development a distinctive identity while maintaining visual harmony across its elevations. The façade balances strong vertical elements with projecting balconies, allowing the building to express both height and rhythm. Repeated openings, decorative railings and carefully composed architectural details add depth and character, while the balconies extend the living experience towards the outdoors.
At the rooftop level, landscaped terraces, recreational spaces and a swimming pool create a retreat above the city. These shared amenities complement the vertical residential arrangement, bringing opportunities for relaxation and interaction within the development. The result is a residential environment that combines architectural character, elevated living and a sense of community.
Seen in photographs
The ideas that shape the building
- 01
Vertical Duplex Living
The vertical arrangement creates a distinctive residential experience, combining privacy, spaciousness, and the convenience of contemporary high-rise living.
- 02
Articulated Façade Rhythm
Strong vertical elements, repeated openings, and layered horizontal projections establish a balanced façade with depth and visual character.
- 03
Balconies as Living Extensions
Generous projecting balconies connect indoor spaces with the outdoors, bringing openness, greenery, and opportunities for everyday relaxation.
- 04
Elevated Lifestyle Retreat
Landscaped rooftop terraces, recreational spaces, and a swimming pool create a shared retreat for leisure, relaxation, and community interaction.
Concrete
Stainless Steel
Wrought Iron
- Studio Vastyukt
Planning something similar?
Tell us about your site, your brief and your timeline. We reply within two working days.

Let’s create something meaningful.
Have a project in mind? We’d love to hear about it.