Residence & Clinic for Dr. Ankush
Hathras, Uttar Pradesh
- Hathras, Uttar Pradesh
- 2025
- Under Construction
- Private house
- 3000 Sq.ft
- 6500 Sq.ft
- Mr. Ankush Sharma
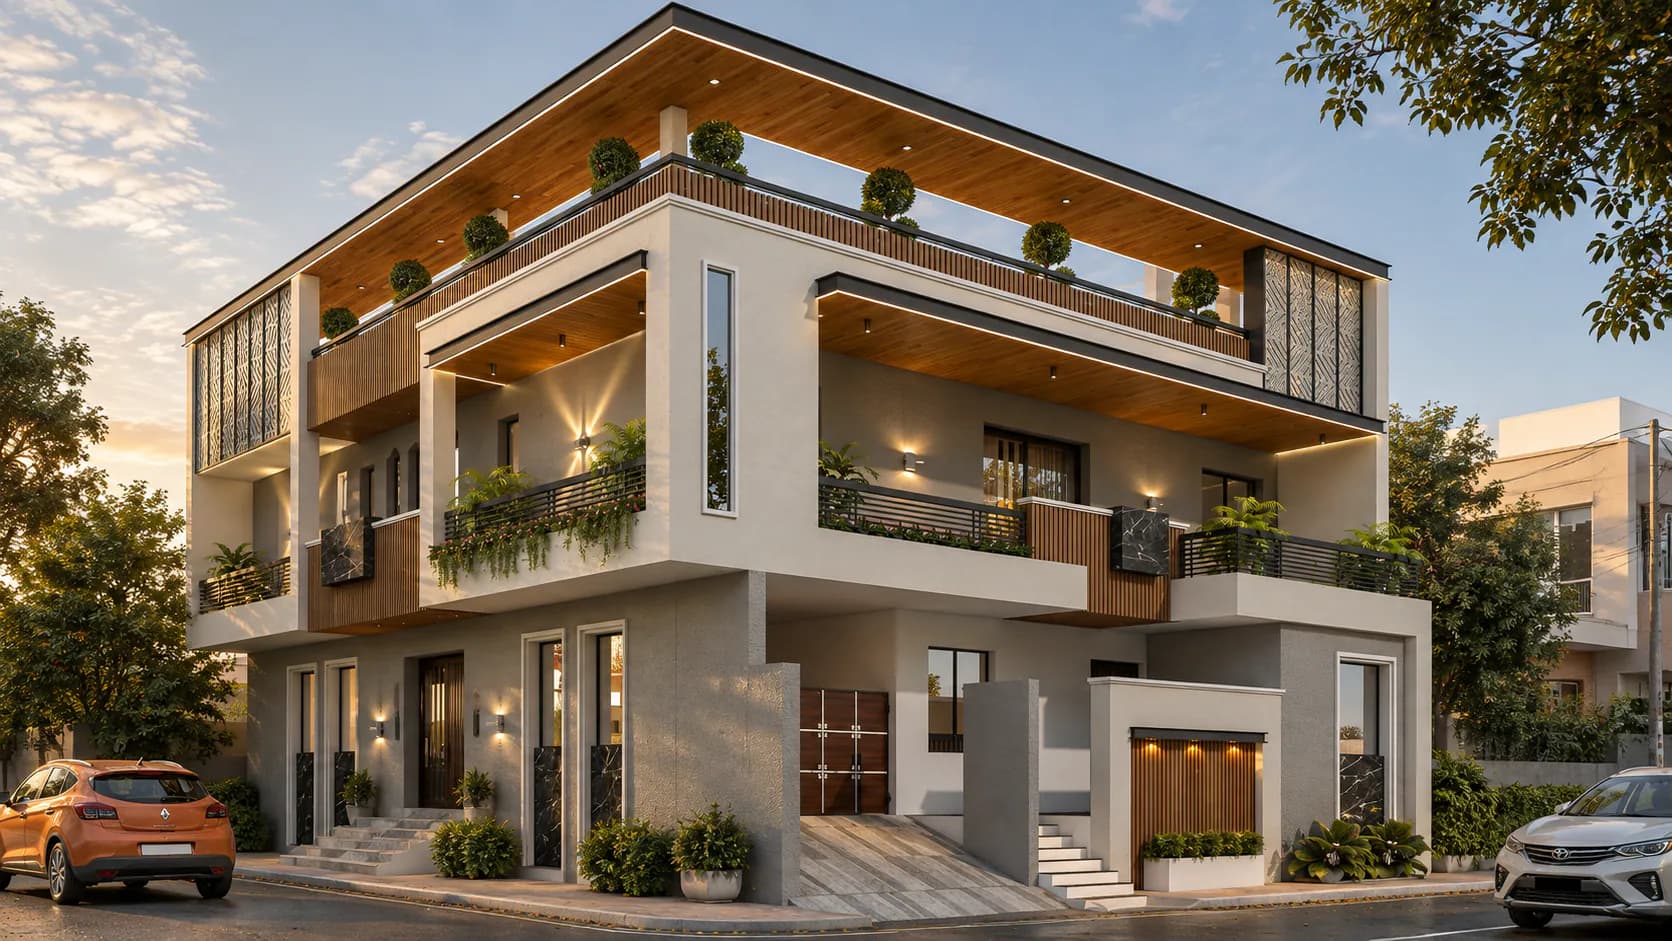
A thoughtfully designed residence and clinic that brings together the warmth of a family home and the functionality of a professional healthcare space. Connected to the family’s existing residence, the project creates a seamless relationship between the old and the new, respecting the established domestic setting while introducing a contemporary architectural identity.
Situated on a two-side-open plot, the design responds to its surroundings through careful planning, natural light, ventilation, and clearly defined access for residential and clinical activities. The layout balances the privacy and comfort of everyday living with the accessibility and efficiency required for a medical practice.
The architectural approach focuses on simplicity, functionality, and a harmonious connection between the existing structure and the new development. Through considered spatial planning and a context-sensitive design language, the project creates a cohesive environment where healthcare and home coexist with ease.
Seen in photographs
The ideas that shape the building
- 01
Dual Functions, One Identity
The residence and clinic are carefully integrated into one contemporary building, balancing family living with the functional needs of a medical practice.
- 02
Light, Air and Openness
The two-side-open plot supports natural daylight and ventilation, creating comfortable interior spaces while responding to the surrounding context.
- 03
Distinctive Vertical Expression
Vertical glazing, projecting balconies, and layered volumes create visual interest while establishing a modern architectural identity.
- 04
Material Harmony
Warm wood finishes, neutral surfaces, and textured accents bring warmth and sophistication to the facade, connecting the new development with its residential surroundings.
Concrete
Stainless Steel Jaali
Glass
High Pressure Laminates
- Studio Vastyukt
Planning something similar?
Tell us about your site, your brief and your timeline. We reply within two working days.

Let’s create something meaningful.
Have a project in mind? We’d love to hear about it.