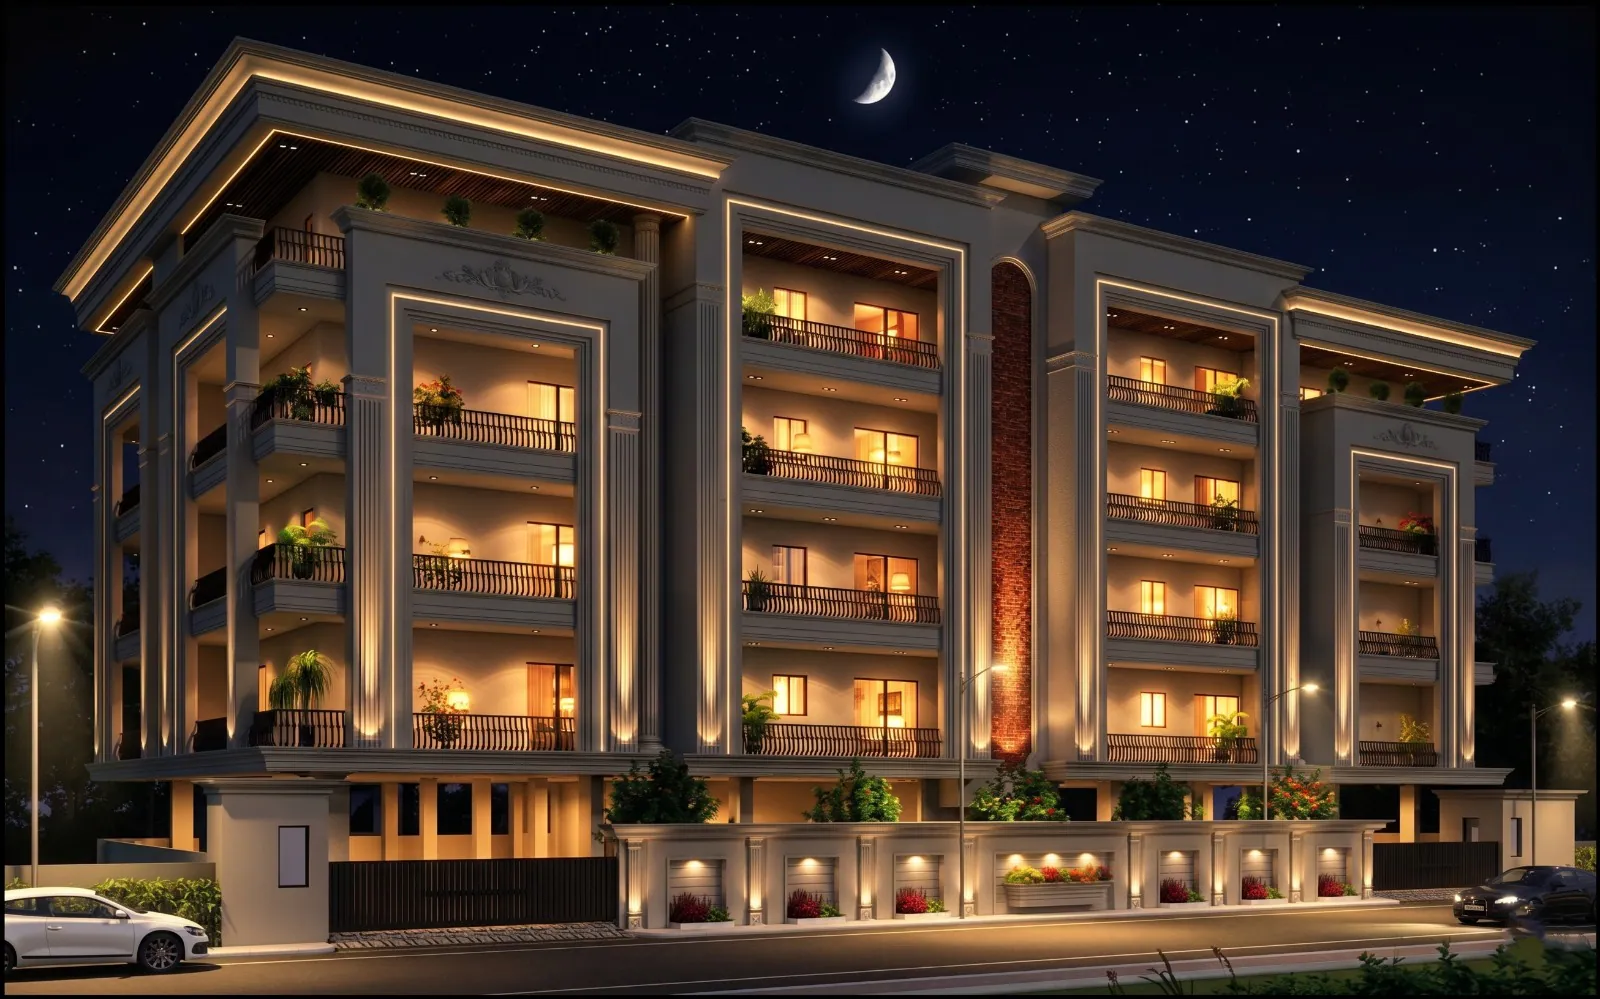
Residential Apartment Complex
Aligarh, Uttar Pradesh
- Aligarh, Uttar Pradesh
- 2022
- In Design
- Residential Building
- ADA
The residential development in Aligarh combines contemporary architecture with functional planning and a refined façade. Balanced proportions, spacious balconies and clean architectural detailing create a cohesive identity, while landscaped surroundings enhance the overall residential environment.
Seen in photographs
The ideas that shape the building
- 01
Symmetrical Composition
A balanced façade with a strong central axis and evenly arranged wings creates visual order and architectural harmony.
- 02
Vertical Articulation
Prominent vertical frames, layered cornices, and a contrasting central accent add depth and elegance to the building’s elevation.
- 03
Balconies as Living Extensions
Spacious balconies with slender railings extend the living spaces outdoors, introducing openness, greenery, and natural light.
- 04
Refined Material Palette
Light-toned surfaces, warm accent finishes, and clean architectural detailing create a contemporary identity with timeless appeal.
Concrete
- Studio Vastyukt
Planning something similar?
Tell us about your site, your brief and your timeline. We reply within two working days.

Let’s create something meaningful.
Have a project in mind? We’d love to hear about it.